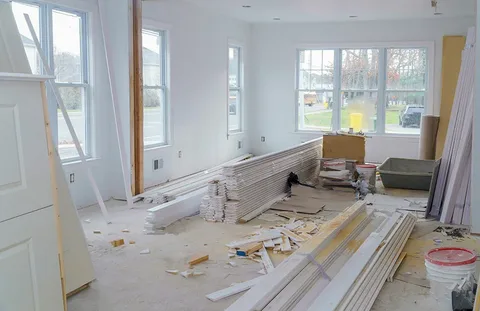
Home remodeling can improve how a house functions, looks, and supports the needs of the people living there, but successful renovations require careful planning before construction begins. Homeowners need to consider the property’s existing condition, project scope, budget, permits, materials, labor, and the possibility of unexpected conditions behind walls or beneath finished surfaces. KD Design General Contractor understands that renovation decisions can affect both the immediate construction process and the home’s long-term usability. For homeowners considering home remodeling in Puyallup, WA, the strongest results usually come from defining priorities early and building the project around realistic costs, timelines, and property conditions.
Key Takeaways
- A clear project scope helps control costs and prevent unnecessary changes.
- Existing property conditions should be evaluated before finalizing renovation plans.
- Permits, material selections, labor, and scheduling can all affect the project timeline.
- A detailed contract can clarify responsibilities, costs, allowances, and change procedures.
Start With the Reason for the Renovation
Before choosing finishes or discussing construction details, homeowners should determine what they want the renovation to accomplish. A kitchen remodel may focus on improving storage and workflow, while a bathroom project may prioritize accessibility, updated fixtures, or better use of limited space.
The reason behind the project helps determine where the budget should be concentrated. If the main problem is an inefficient layout, cosmetic upgrades alone may not solve it. Likewise, replacing attractive finishes will have limited value if the underlying structure, plumbing, electrical system, or moisture protection requires attention.

Homeowners should separate essential improvements from optional upgrades. This distinction becomes useful when the initial project estimate exceeds the available budget. Necessary structural or functional work can remain protected while lower-priority finishes are adjusted.
A realistic scope also makes contractor communication easier. Everyone involved can understand which rooms, systems, surfaces, and improvements are included before construction begins.
Evaluate the Existing Home Before Designing the Final Plan
Older homes can contain conditions that are not visible during an initial walkthrough. Deteriorated framing, outdated wiring, plumbing problems, moisture damage, insufficient insulation, or previous modifications may affect the renovation.
A contractor should therefore consider the home’s existing condition before finalizing the scope. Opening a wall during construction can reveal an issue that changes the work required, so homeowners should maintain some financial flexibility for legitimate unforeseen conditions.
The property’s layout also deserves attention. Structural walls, plumbing locations, electrical circuits, ceiling heights, windows, doors, and load-bearing components can influence what changes are practical.
This evaluation is especially important when homeowners want to remove walls or significantly alter room layouts. What looks like a simple design change may require structural engineering, beam installation, utility relocation, or additional permitting.
Establish a Budget That Reflects the Full Project
A renovation budget should include more than visible finishes. Labor, demolition, disposal, permits, design work, materials, delivery, inspections, and potential repairs can all contribute to the final cost.
Homeowners should also distinguish between allowances and confirmed selections. An allowance represents an estimated amount for a particular item, while an actual material choice may cost more or less than that estimate.
A contingency reserve can provide protection against unexpected conditions. A commonly used planning range is around 5% to 15% for renovation uncertainty, although the appropriate amount depends on the home’s age, project complexity, and amount of work being concealed.
The budget should be reviewed throughout the project rather than only when invoices arrive. Tracking committed costs and approved changes helps homeowners understand how remaining decisions may affect the overall financial picture.
Understand the Permit and Approval Process
Renovation requirements vary depending on the type and location of the work. Projects involving structural changes, electrical systems, plumbing, additions, or significant alterations may require permits or inspections.
Homeowners should establish early who is responsible for permit applications, inspections, and required documentation. Leaving these responsibilities unclear can create delays when construction reaches a stage that requires approval.
Permit requirements can also influence the design. A planned addition, converted space, structural alteration, or major system change may need to meet current building standards even when the original home was constructed under older requirements.
A contractor familiar with local construction practices can help homeowners understand which project elements may require additional review. However, homeowners should still ask questions and make sure the responsibilities are clearly reflected in the construction agreement.
Section 3: Plan Materials and Design Decisions Early
Material selections can affect both appearance and scheduling. Cabinets, windows, flooring, countertops, specialty fixtures, doors, and custom products may have different availability and delivery periods.
For homeowners comparing home renovation contractors in Puyallup, it is useful to ask how material procurement is handled and when selections need to be finalized. Delayed decisions can prevent contractors from ordering required products and may interrupt the construction sequence.
Design decisions should also consider how the renovated space will be used. A kitchen designed around appearance alone may lack practical storage, while a bathroom with oversized fixtures may leave insufficient circulation space.
Another useful approach is to select materials that work together rather than choosing individual products independently. Flooring, cabinetry, hardware, countertops, lighting, and paint should create a cohesive result without sacrificing durability or maintenance requirements.
Coordinate the Construction Sequence
A remodeling project involves multiple activities that must happen in the correct order. Demolition generally precedes structural work, rough plumbing and electrical work often occur before walls are closed, and finished surfaces typically come later.
Poor sequencing can create rework. Installing new flooring before completing work that requires significant wall access, for example, can expose the finished surface to unnecessary damage.
A project schedule should therefore account for dependencies between trades. The availability of electricians, plumbers, framers, drywall installers, painters, flooring professionals, and other specialists needs to be coordinated around actual construction milestones.
Weather can also matter, particularly for exterior renovations. Roofing, siding, windows, additions, decks, and other outdoor work may be affected by rain, temperature, and site conditions.
Construction Planning Priorities
- Finalize major design decisions before affected work begins.
- Coordinate material deliveries with the construction sequence.
- Schedule trades according to project dependencies.
- Protect completed surfaces from later construction activity.
- Allow reasonable flexibility for weather and unforeseen conditions.
Consider Function Before Cosmetic Improvements
A successful remodel should improve how the home works, not just how it looks. Homeowners should consider storage, traffic flow, lighting, ventilation, accessibility, energy performance, and maintenance when evaluating design options.
For example, expanding a kitchen may create more counter space but reduce dining or circulation areas. A bathroom renovation may look attractive while still lacking adequate storage or ventilation.
Energy-related improvements can also influence long-term value. Better insulation, updated windows, improved air sealing, efficient lighting, and upgraded mechanical systems may reduce operating demands while improving comfort.
The best design decisions balance appearance with everyday use. A material that looks attractive but requires excessive maintenance may not be appropriate for a busy household.
Section 4: Choose a Contractor Based on More Than Price
Price matters, but it should not be the only factor when homeowners compare contractors. A lower proposal may exclude important work, use different material allowances, or assume conditions that do not accurately reflect the property.
Homeowners researching remodeling contractors should examine the contractor’s approach to communication, scheduling, change orders, subcontractor coordination, and project documentation.
The contract should clearly explain the scope of work, payment schedule, allowances, exclusions, estimated timeline, and procedures for changes. These details create a shared understanding before construction begins.
Homeowners should also consider how the contractor handles unexpected conditions. Renovations often reveal issues that could not reasonably be identified before demolition, so the process for evaluating and approving additional work should be clear.
Contractor Selection Factors
- Review the complete scope instead of comparing prices alone.
- Confirm how changes and unforeseen conditions are handled.
- Ask how project progress and schedule updates are communicated.
- Review material allowances and exclusions carefully.
- Confirm responsibilities for permits and inspections.
Prepare for Temporary Disruption
Even a well-managed remodel can disrupt normal household routines. Noise, dust, restricted access, temporary utility interruptions, and workers moving through the property can affect daily life.
Homeowners should discuss which areas will remain usable during construction. If a kitchen or bathroom will be unavailable, they may need temporary arrangements for cooking, bathing, storage, or household access.
Dust control is another consideration. Sealing work areas, protecting floors, and establishing appropriate pathways can help reduce the spread of construction debris into occupied spaces.
A clear schedule can also help homeowners plan around the most disruptive phases. They may choose to remain elsewhere during demolition or other intensive work, depending on the project’s scope.
Manage Changes Carefully During Construction
Changes are sometimes necessary, but they should not be made casually once construction begins. Even a small modification can affect materials, labor, sequencing, inspections, or completion dates.
For example, changing a cabinet layout after electrical rough-in may require wiring adjustments. Moving a plumbing fixture can affect framing, supply lines, drainage, flooring, and wall finishes.
A written change order should explain what is changing, how much it will cost, and whether the schedule will be affected. Homeowners can then make an informed decision before additional work proceeds.
This process protects the project from uncontrolled scope expansion. It also helps homeowners understand why a seemingly minor request may create a larger financial or scheduling impact.
Common Questions About Home Remodeling
How long does a typical home remodeling project take?
The timeline depends on the scope, size, design complexity, permitting, material availability, and condition of the existing home. A single-room update may take considerably less time than a whole-home renovation or structural remodel.
Should homeowners move out during a remodel?
Not always. The decision depends on the rooms being renovated, household size, construction duration, dust and noise levels, and whether essential utilities will remain available. Some projects can be completed while the home remains occupied.
How much should homeowners budget for unexpected renovation costs?
A contingency of approximately 5% to 15% is commonly considered for renovation uncertainty, but older homes and projects involving extensive demolition may justify a larger reserve. The appropriate amount depends on the property’s condition and project complexity.
Do all remodeling projects require permits?
No. Requirements depend on the location and type of work. Structural modifications, additions, electrical changes, plumbing work, and other significant alterations may require permits or inspections.
What is the most common cause of remodeling delays?
Delays can result from several factors, including late material selections, unavailable products, permitting issues, unforeseen property conditions, trade scheduling conflicts, and changes made after construction begins.
Make Decisions Before Construction Starts
The strongest remodeling projects are usually those where major decisions are addressed before demolition begins. Homeowners should establish priorities, review the existing property, confirm the scope, select important materials, and understand the financial structure.
They should also identify which improvements are essential and which can be postponed if the project encounters unexpected costs. This creates flexibility without sacrificing the most important objectives.
Another useful step is to document decisions in writing. Drawings, specifications, material selections, estimates, and change orders should be retained so everyone involved can refer to the same information.
Final Thoughts
Home remodeling requires coordination between design goals, property conditions, budget, materials, permits, labor, and scheduling. Homeowners in Puyallup can reduce unnecessary uncertainty by addressing these factors before construction begins rather than waiting for problems to appear.
A successful renovation should improve the home’s functionality while respecting the property’s structure, the owner’s budget, and the realities of construction. Careful planning does not eliminate every unexpected issue, but it provides a stronger framework for handling those issues when they arise.

Plan a Home Remodeling Project
Homeowners considering KD Design General Contractor for a renovation can discuss the property’s current condition, remodeling goals, preferred timeline, and budget expectations before construction begins. A detailed project conversation can help identify important planning considerations, potential challenges, material decisions, and scope requirements. Whether the renovation involves one room or a broader transformation, establishing clear expectations early can make the construction process easier to manage and help homeowners move toward a finished space that supports their needs.