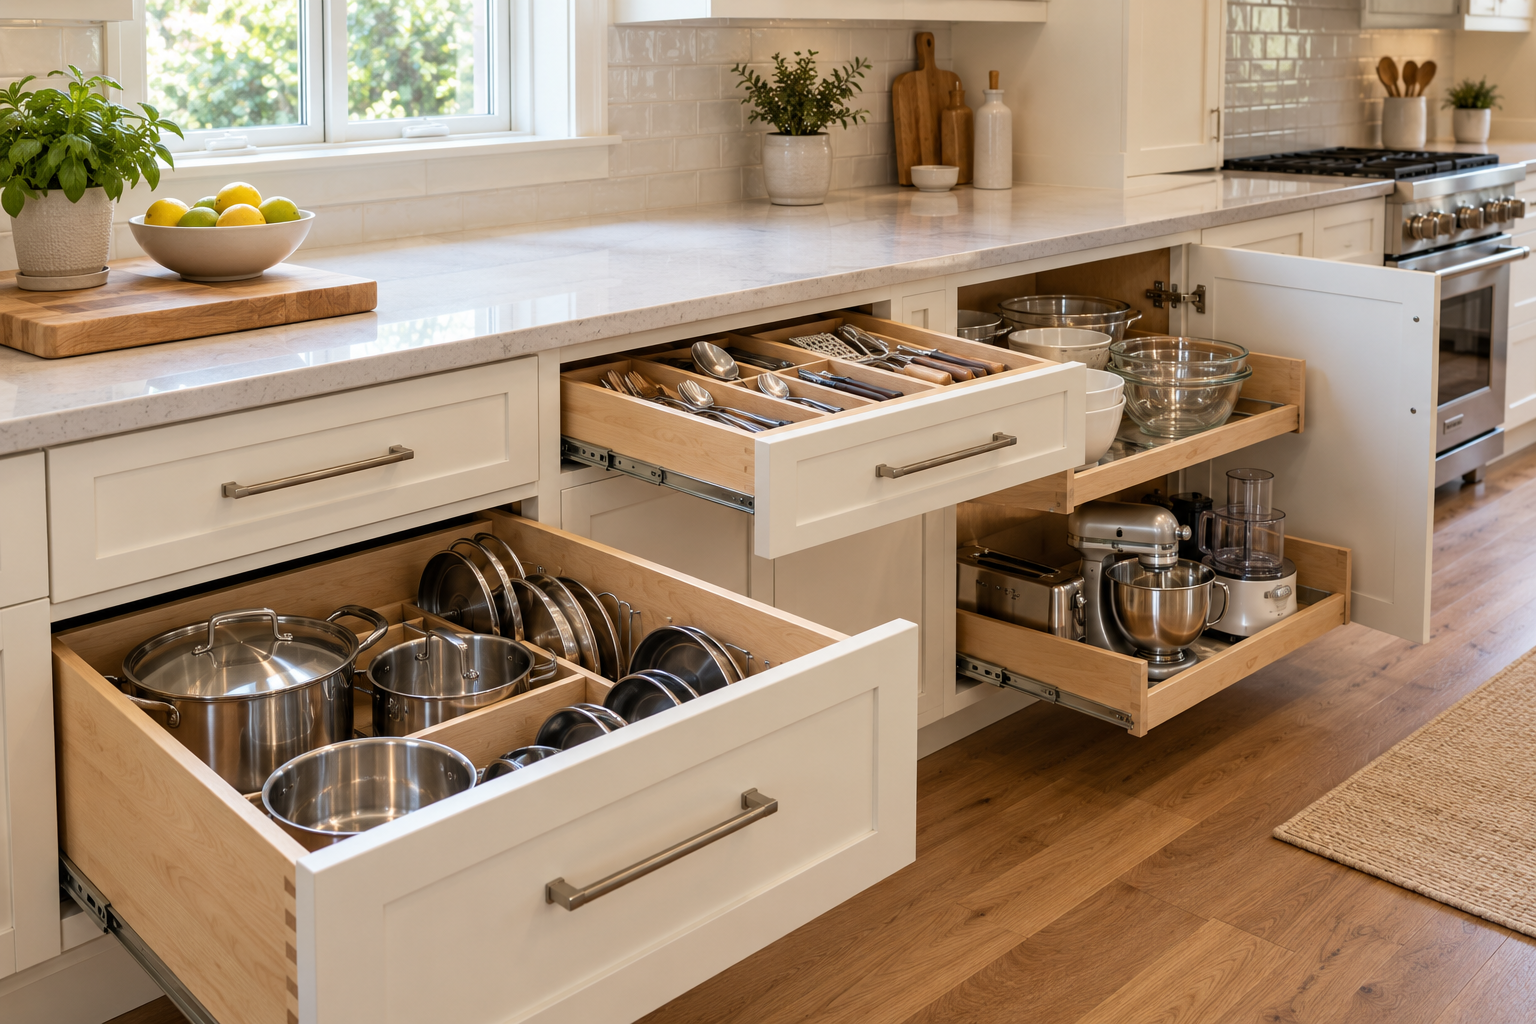
Reaching a saucepan should not require moving half the kitchen. Yet deep shelves, crowded drawers, and awkward cabinet openings can turn simple cooking tasks into extra work. Often, the issue is how the lower storage is arranged rather than the total number of cabinets. Thoughtfully chosen kitchen base cabinets give everyday belongings a convenient place beneath the countertop. They also form part of the support system for the work surface, making their layout and installation important to the whole kitchen. Whether you are updating an Orland Park home or planning a kitchen elsewhere, begin with how you use the room. The most useful cabinet arrangement should help you reach what you need, move comfortably, and keep preparation areas clear.
Look at the Entire Lower Cabinet Layout
Base cabinets work together as a connected arrangement. Their widths, openings, and positions affect nearby appliances, countertop areas, and the paths people take through the kitchen. Choosing each unit separately can leave gaps in that plan.
Corners deserve attention early because they influence the cabinets on both adjoining walls. Comparing corner cabinet storage options helps you consider access before settling on the rest of the lower layout. A corner cabinet may have generous interior space, but that space needs to be reachable.

Next, identify the main preparation, cooking, and cleaning areas. Place frequently used belongings close to their related tasks. For example, a drawer for chopping tools makes sense near the preparation counter, while dish storage should be convenient to the dishwasher or drying area.
Also, consider how two people use the room together. A drawer that opens into a busy walkway may interrupt movement. Checking these relationships early helps prevent a cabinet plan that looks complete but feels awkward during daily use.
Choose Between Drawers, Shelves, and Pull-Outs
Base cabinets with drawers can make many items easier to see from above. Instead of bending down and reaching toward the back of a shelf, you can bring the contents forward. However, the drawer dimensions must suit the belongings. Deep drawers may work well for pots, bowls, and food containers. Meanwhile, shallow drawers can keep utensils and smaller preparation tools organized. Dividers can help, but they should match the contents rather than create compartments that are too small.
Shelved cabinets remain useful for certain appliances, tall objects, or flexible storage needs. Pull-out shelves can make deeper areas easier to reach, although their fittings reduce some interior space and must suit the cabinet opening.
| Storage need | Arrangement to consider | Detail to confirm |
| Pots and pans | Deep drawers | Usable dimensions and load rating |
| Utensils | Shallow drawers with dividers | Space for longer tools |
| Baking trays | Vertical storage dividers | Height and opening width |
| Tall appliances | Adjustable shelves | Weight, height, and access |
| Mixed everyday items | Pull-out shelves | Compatibility and clearance |
A balanced plan often combines several arrangements. There is little value in choosing all drawers or all shelves if that decision makes some belongings harder to store.
Plan Sink Base Cabinets Around the Plumbing
A sink base cabinet serves a different purpose from an ordinary storage cabinet. It needs room for the sink bowl, drain, supply lines, and any associated equipment. Therefore, its usable interior can be smaller than the exterior suggests. Choose the sink and cabinet together. Confirm the sink manufacturer’s minimum cabinet requirements and allow for the selected mounting method. A sink that appears suitable on a countertop drawing may still need a wider cabinet underneath. Under-sink organizers must fit around the actual plumbing. For example, a pull-out tray may interfere with a drainpipe or disposal unit. Check the complete arrangement before ordering accessories. Keep access to valves and connections practical. Also, avoid packing the cabinet so tightly that a small leak would remain hidden. A removable organizer can help keep supplies orderly while allowing easier inspection and cleaning.
Check Cabinet Dimensions Against Real Belongings
Cabinet dimensions do not always describe the space available for storage. The box sides, frame, hinges, drawer construction, and hardware all take up room. Measure the largest items you plan to keep in each area. A stockpot needs enough height and width, while a serving tray may require a wide opening even if the cabinet interior is large enough. Likewise, a drawer front can make a drawer look deeper than its usable interior. Ask for interior measurements when planning storage for tall bottles, stacked containers, or appliances. Consider comfort as well as fit. Heavy belongings should sit where you can lift them without unnecessary reaching or twisting. For someone who finds bending difficult, accessible drawers may be more useful than additional deep shelving. This approach helps you choose lower kitchen cabinets based on real needs. It also reduces the chance of discovering that an essential item has no suitable home after installation.
Coordinate Doors, Drawers, and Appliances
A cabinet can fit its assigned wall space and still interfere with something nearby. Doors, drawer fronts, handles, and appliance doors all need room to move. Check corners and locations beside walls carefully. A cabinet door may need a filler or additional spacing to open fully. Nearby pulls can also collide if the plan does not account for their projection. Appliances introduce further limits. An open dishwasher should allow a practical way to put dishes away, while an oven door should not create an unexpected obstacle to essential storage. Use the exact specifications for the appliances you intend to install. Approximate dimensions can miss details such as handles, door movement, or required ventilation spaces. Before approving the layout, review the openings together rather than one at a time. Imagine preparing a meal, unloading groceries, and cleaning up. These ordinary tasks can reveal conflicts that are easy to miss on a simple cabinet list.
Understand Countertop Support and Installation
Kitchen base cabinets help support the countertop, but the complete support requirements depend on the material, layout, and openings. Sink cutouts, appliance gaps, seams, and overhangs may need particular attention. Have the cabinet installer and countertop fabricator coordinate these details. Do not assume that a standard cabinet arrangement automatically provides suitable support for every surface. Level and alignment also matter. Walls and floors may be uneven, so the installer needs to account for the room while securing the cabinets appropriately. The work surface depends on a properly prepared base. If you intend to retain existing cabinets and replace only the countertop, assess their condition first. Loose joints, damage, or an uneven arrangement may need attention before the new surface goes in. For an Orland Park kitchen update, resolving these details early helps keep the cabinet and countertop stages connected. Changes made late can affect both the schedule and the finished fit.
Select Finishes Without Losing Sight of Function
Door style and color shape the kitchen’s appearance, but they should follow a workable storage plan. Once the arrangement is clear, compare finishes with the flooring, countertops, and backsplash. If some existing materials remain, bring samples together. White and cream finishes can reveal differences in undertone, while wood finishes introduce grain and color variation. Also, consider the pattern created by the drawer and door fronts. Several narrow cabinets repeat visual details more often than a few wider units. An elevation drawing helps you assess that overall balance. Hardware should feel comfortable and allow enough finger space. Test a pull or knob against the actual front whenever possible, and check how its size suits both narrow doors and wide drawers. Finally, think about cleaning. Lower cabinet fronts receive splashes and frequent contact. Follow the finish manufacturer’s care guidance and choose details you feel comfortable maintaining.
Review the Complete Cabinet Order
A useful final review covers more than the cabinet boxes. Fillers, finished end panels, toe-kick pieces, hardware, and storage fittings all contribute to the completed arrangement. Ask for an itemized quote and compare it against the approved drawing. Confirm which accessories come with the cabinets and which require separate orders. Delivery, assembly, removal, and installation may also appear as separate costs. Clarifying the scope makes it easier to compare proposals and understand the full project.
Check each cabinet’s intended contents one last time. Make sure the drawer sizes, shelves, and openings suit those items. Also, verify the sink cabinet against the chosen sink and plumbing plan. After installation, test every door, drawer, and organizer. Note any rubbing, interference, or adjustment needs and review them with the installer.

Conclusion
Kitchen base cabinets work best when their interiors match the belongings and tasks they serve. Accessible cookware, suitable sink storage, and doors that open comfortably can make daily kitchen use easier. Start with the lower layout, then confirm dimensions, hardware, appliance clearances, and countertop support. With those decisions in place, you can choose finishes that suit your home while keeping useful storage at the center of the plan.