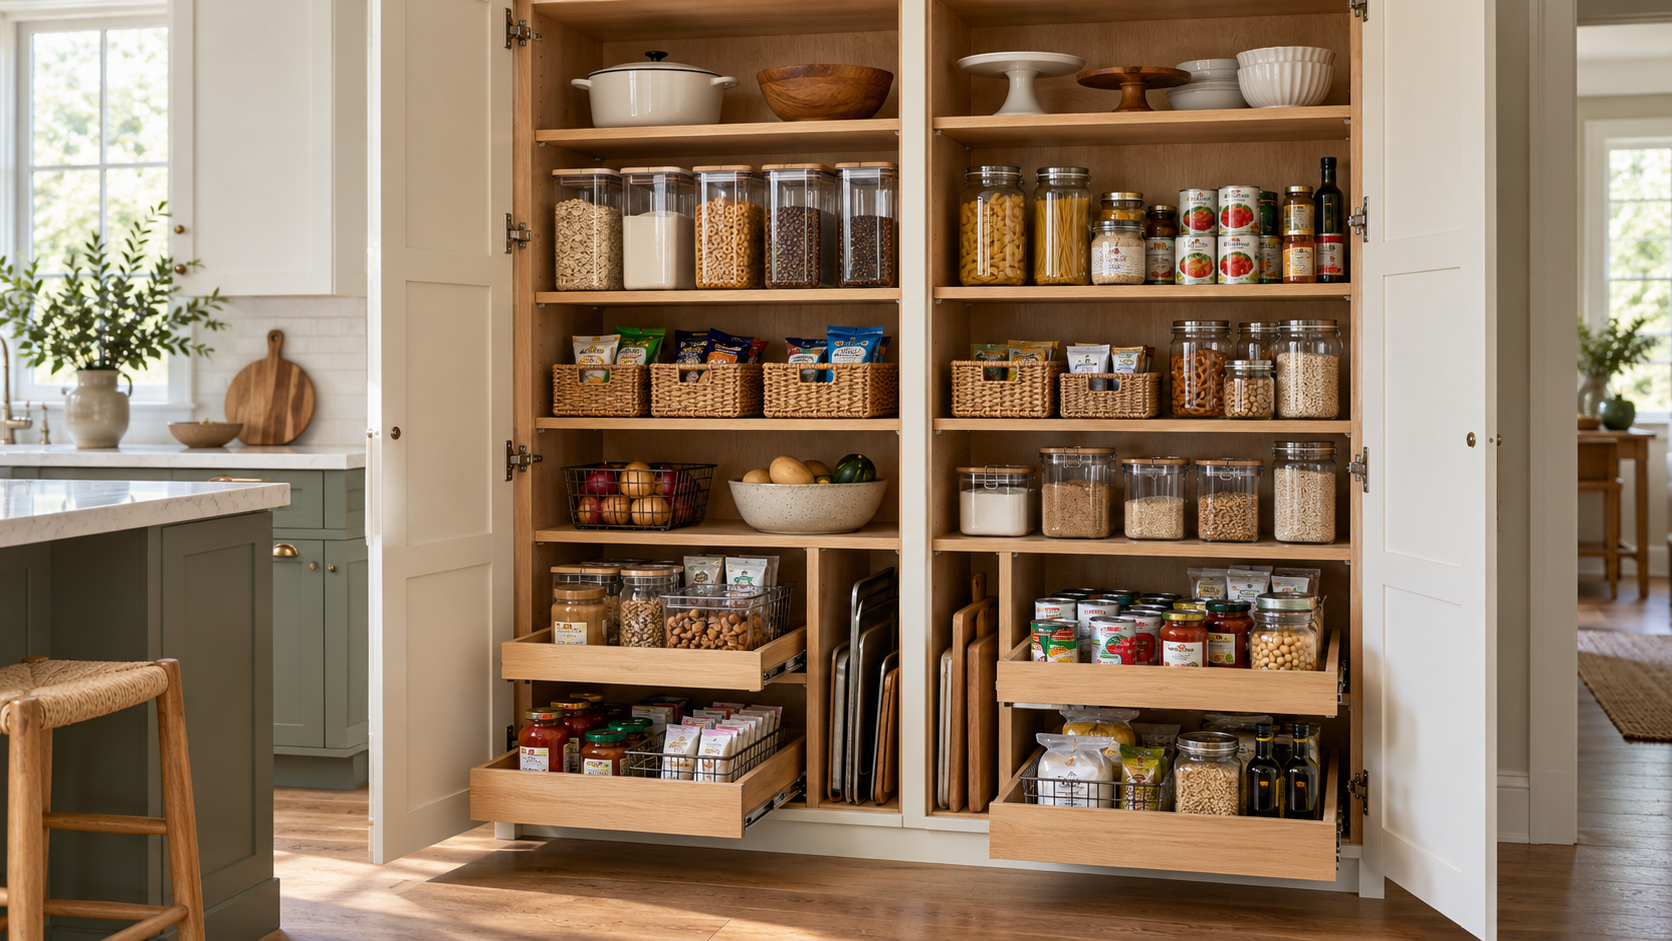
Kitchen storage has a direct effect on how comfortable and efficient a kitchen feels. When food supplies, cookware, small appliances, and everyday ingredients are spread across different cabinets, keeping the room organized can become difficult. A well-planned pantry can bring frequently used items into one convenient storage area while helping keep countertops and other cabinets less crowded. Kitchen pantry cabinets are available in many sizes and configurations, so homeowners should consider more than appearance when choosing one. Cabinet height, interior organization, accessibility, location, and finish can all affect how effectively the pantry works. For homeowners planning a kitchen remodel in Columbus, Ohio, thoughtful pantry planning can help make better use of available space while supporting the way the household cooks, shops, and stores food.
Why Pantry Cabinets Matter in Kitchen Design
A pantry cabinet provides dedicated storage for food and other kitchen supplies. Instead of distributing cans, boxes, containers, and larger items across several cabinets, homeowners can create a more centralized storage area. This can make it easier to see what is available and retrieve items when preparing meals. It can also reduce clutter in base cabinets and on countertops. The right pantry design depends on the kitchen layout and household needs. A narrow kitchen may benefit from a tall pantry cabinet, while a larger kitchen may have room for several storage sections or a combination of pantry cabinets and other cabinetry. Planning pantry storage as part of the overall kitchen layout can help ensure that the cabinet remains accessible without interfering with appliances, doors, or work areas.
Assess Your Storage Needs Before Choosing a Pantry
Before selecting a pantry cabinet, homeowners should think about what they actually need to store. A pantry used mainly for canned goods will have different requirements from one that also holds appliances, baking supplies, large containers, and bulk food products.

Consider the following categories:
- Dry food and canned goods
- Baking ingredients
- Snacks and breakfast items
- Small kitchen appliances
- Food containers
- Cleaning supplies
- Bulk purchases
- Serving and entertaining items
Understanding these needs can help determine the number of shelves, drawers, compartments, and overall cabinet height required. It is also useful to identify which products are used most often. Everyday items should be placed where they are easy to reach, while seasonal or less frequently used products can occupy higher or deeper storage areas.
Choose the Right Pantry Cabinet Size
Pantry cabinet size should match the available space and the amount of storage required. A cabinet that is too small may fail to solve existing organization problems, while an oversized unit can take up valuable floor or wall space. Tall pantry cabinets can make good use of vertical space. Instead of expanding the cabinet footprint, homeowners can use additional height for shelves and compartments. Before choosing a cabinet, measure the available wall width, ceiling height, nearby appliances, doors, and walkways. These measurements help determine how large the pantry can be without making the kitchen feel crowded. The goal should be to maximize useful storage while maintaining comfortable movement throughout the room.
Consider Tall Pantry Cabinets for Vertical Storage
Tall pantry cabinets are particularly useful when floor space is limited. They allow homeowners to take advantage of the vertical area between the countertop and ceiling. Different shelf heights can accommodate products of different sizes. Taller sections may hold cereal boxes, large containers, or small appliances, while shorter shelves can be used for cans, jars, and smaller food packages. Vertical storage can also help keep frequently used products organized in one location. However, homeowners should avoid placing everyday items too high, where they become difficult to reach. A good pantry layout balances available height with accessibility.
Use Pull-Out Shelves for Easier Access
Deep pantry cabinets can provide considerable storage, but shelves that extend far into the cabinet can make items at the back difficult to reach. Pull-out pantry shelves can address this problem by allowing the contents to move forward. Instead of reaching around other products, homeowners can pull the shelf toward them and see more of what is stored. This type of organization can be especially useful for narrow pantry cabinets or deeper storage areas. When planning pull-out shelves, homeowners should consider the weight of the items being stored and the amount of clearance needed for the shelves to operate smoothly.
Make Difficult Kitchen Areas More Useful
Some kitchens contain corners, narrow walls, or other spaces that are difficult to use with standard cabinet configurations. Pantry storage can sometimes help turn these areas into more practical spaces. Corner pantry solutions can provide additional storage where a conventional straight cabinet layout may leave unused space. However, accessibility should always be considered. A cabinet that adds storage but makes its contents difficult to reach may not provide much practical benefit. Homeowners should compare the available space with the type of storage mechanism and how frequently the area will be used.
Plan Pantry Storage Around Kitchen Workflow
The pantry should be positioned according to the way the kitchen is used. A pantry located too far from the primary preparation area may require unnecessary movement during cooking. Homeowners should consider where food is prepared, where appliances are located, and where groceries are typically unloaded. For example, frequently used cooking ingredients can be stored near the main preparation area. Breakfast foods may be positioned where they are convenient to access in the morning, while bulk supplies can be placed in less accessible sections. This approach makes pantry storage part of the kitchen workflow rather than treating it as an isolated cabinet.
Compare Pantry Storage With Standard Base Cabinets
Base cabinets provide useful storage, but they are not always the best location for every type of kitchen item. Deep lower cabinets can become difficult to organize when they contain many small products. A pantry cabinet provides vertical storage that can separate food categories and make products easier to see. For example, homeowners can use a pantry for dry goods and reserve base cabinets for cookware, utensils, or larger kitchen equipment. Using different cabinet types for different storage purposes can create a more organized kitchen and reduce pressure on individual cabinets.
Choose a Cabinet Style That Fits the Kitchen
Function is important, but pantry cabinets should also coordinate with the overall kitchen design. The door style, finish, color, and hardware can influence whether the pantry feels integrated with the rest of the cabinetry. Simple cabinet profiles can work well in modern and transitional kitchens, while more detailed styles may suit traditional interiors. Homeowners should compare the pantry cabinet with nearby base and wall cabinets rather than selecting its appearance independently. A consistent door style and finish can help the pantry blend into the kitchen instead of standing out as a separate storage unit.
Consider Shaker Cabinet Styles for a Flexible Look
Shaker cabinetry is known for its straightforward lines and simple framed appearance. Because of this versatility, it can work with several kitchen design directions. Homeowners comparing Shaker cabinet styles can consider different colors and finishes while keeping a consistent door profile throughout the kitchen. This can be particularly useful when pantry cabinets need to coordinate with base cabinets, wall cabinets, or an island. A neutral Shaker finish can provide a clean foundation, while stronger colors or natural wood tones can introduce more visual character. The important consideration is consistency. When pantry doors match the surrounding cabinetry, the storage area becomes part of the overall kitchen design.
Think About Pantry Cabinet Organization
The interior of a pantry can be organized in several ways. Fixed shelves provide simple storage, while adjustable shelves allow homeowners to change the arrangement as their needs evolve. Drawers can be useful for smaller items, while larger compartments can accommodate appliances, containers, and bulk products. Homeowners may also benefit from dividing storage into zones. One section can hold baking supplies, another can store canned foods, and another can be reserved for snacks or breakfast products. Clear organization makes it easier to find products and can reduce duplicate purchases caused by items being forgotten at the back of a cabinet.
Use Pantry Storage to Reduce Countertop Clutter
A well-organized pantry can also improve the appearance of the kitchen by providing a place for items that might otherwise remain on the countertop. Small appliances, food containers, and frequently used ingredients can take up significant workspace when they do not have dedicated storage. Moving these items into an appropriate pantry section can leave more room for food preparation. However, appliances that are used several times a day may be more convenient near the main work area. Storage decisions should therefore balance organization with accessibility.
Consider Pantry Cabinets for Different Kitchen Sizes
Pantry planning should reflect the size, layout, and storage requirements of the kitchen. Choosing the right cabinet size can provide useful storage without taking away comfortable workspace or making the room feel crowded.
Small Kitchens
Small kitchens often benefit from narrow or tall pantry cabinets that make better use of vertical space. These options can provide additional storage for food and kitchen supplies while preserving valuable floor space for movement and preparation.
Medium Kitchens
Medium-sized kitchens may allow homeowners to combine pantry cabinets with standard base and wall cabinetry. This approach can create dedicated storage areas while maintaining enough countertop space and comfortable movement throughout the kitchen.
Large Kitchens
Larger kitchens provide more flexibility for multiple pantry sections, wider cabinets, or dedicated storage zones for different household needs. Homeowners can organize food, appliances, and bulk items separately while keeping frequently used products accessible. Regardless of kitchen size, pantry placement should support the overall workflow rather than restrict movement or create unnecessary obstacles.
Consider Materials, Finishes, and Maintenance
Pantry cabinets experience regular use, so homeowners should consider both appearance and maintenance requirements. Cabinet finishes should coordinate with the rest of the kitchen while being practical for everyday cleaning. Food storage areas may occasionally experience spills, so surfaces should be easy to wipe and maintain. Homeowners should follow the manufacturer’s recommended cleaning instructions and avoid products that could damage the cabinet finish. Hardware should also be selected with frequent use in mind. Handles and pulls should be comfortable to operate and suitable for the cabinet doors and drawers.
Avoid Common Pantry Cabinet Planning Mistakes
Several planning mistakes can reduce the usefulness of pantry storage. Choosing a cabinet based only on its appearance may result in insufficient capacity or poor accessibility. Another common issue is using shelves that are too deep or too far apart for the products being stored. Excessive shelf depth can make smaller items difficult to find, while unnecessary vertical space can lead to wasted capacity. Homeowners should also avoid placing the pantry where it blocks appliance doors or creates a narrow walkway. Careful measurements and a review of the complete kitchen layout can help prevent these issues before installation.
Plan Pantry Cabinets Around Future Needs
Kitchen storage needs can change over time. Families may grow, shopping habits may change, or homeowners may begin buying larger quantities of certain products. Adjustable shelving and flexible interior organization can make pantry cabinets easier to adapt. Homeowners should also consider whether the kitchen may eventually include additional appliances or changes to the countertop layout. A pantry designed with some flexibility can remain useful even when household needs change.
Local Pantry Planning in Columbus, Ohio
Kitchen layouts differ from one home to another, so homeowners in Columbus, Ohio, should consider the actual dimensions and characteristics of their space before selecting pantry cabinets. A local kitchen may have limited wall space, unusual corners, existing appliances, or architectural features that affect cabinet placement. Measuring the room and reviewing the complete layout can help determine the most practical pantry configuration. Columbus Cabinets City offers pantry cabinets alongside other cabinet types, styles, colors, and brands, giving homeowners different ways to coordinate pantry storage with the rest of a kitchen design.
Final Thoughts
A well-planned pantry can make a kitchen easier to organize and more comfortable to use. The right combination of cabinet size, shelf configuration, accessibility, and finish can provide dedicated storage without overwhelming the room. Homeowners should begin by identifying what they need to store and then consider the available space, kitchen workflow, cabinet height, shelf depth, and preferred organization features.

Tall cabinets can make better use of vertical space, while pull-out shelves can improve access to deeper areas. Style also matters, particularly when the pantry needs to coordinate with surrounding cabinetry. For homeowners planning a kitchen renovation in Columbus, Ohio, thoughtful pantry cabinet planning can create a cleaner, more organized kitchen while supporting everyday cooking and storage needs.