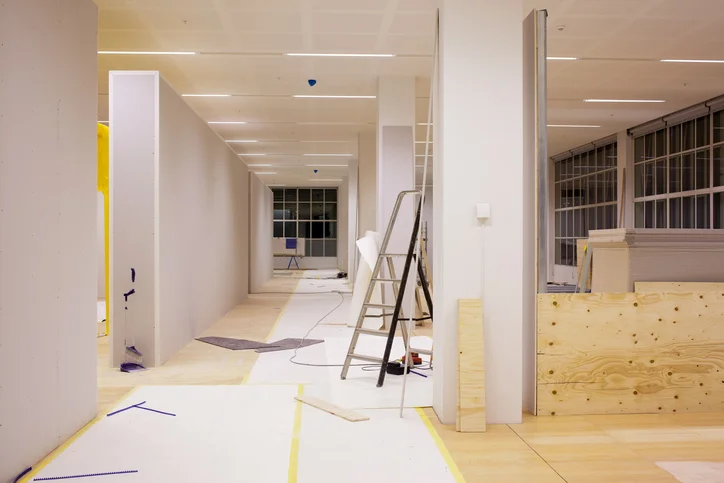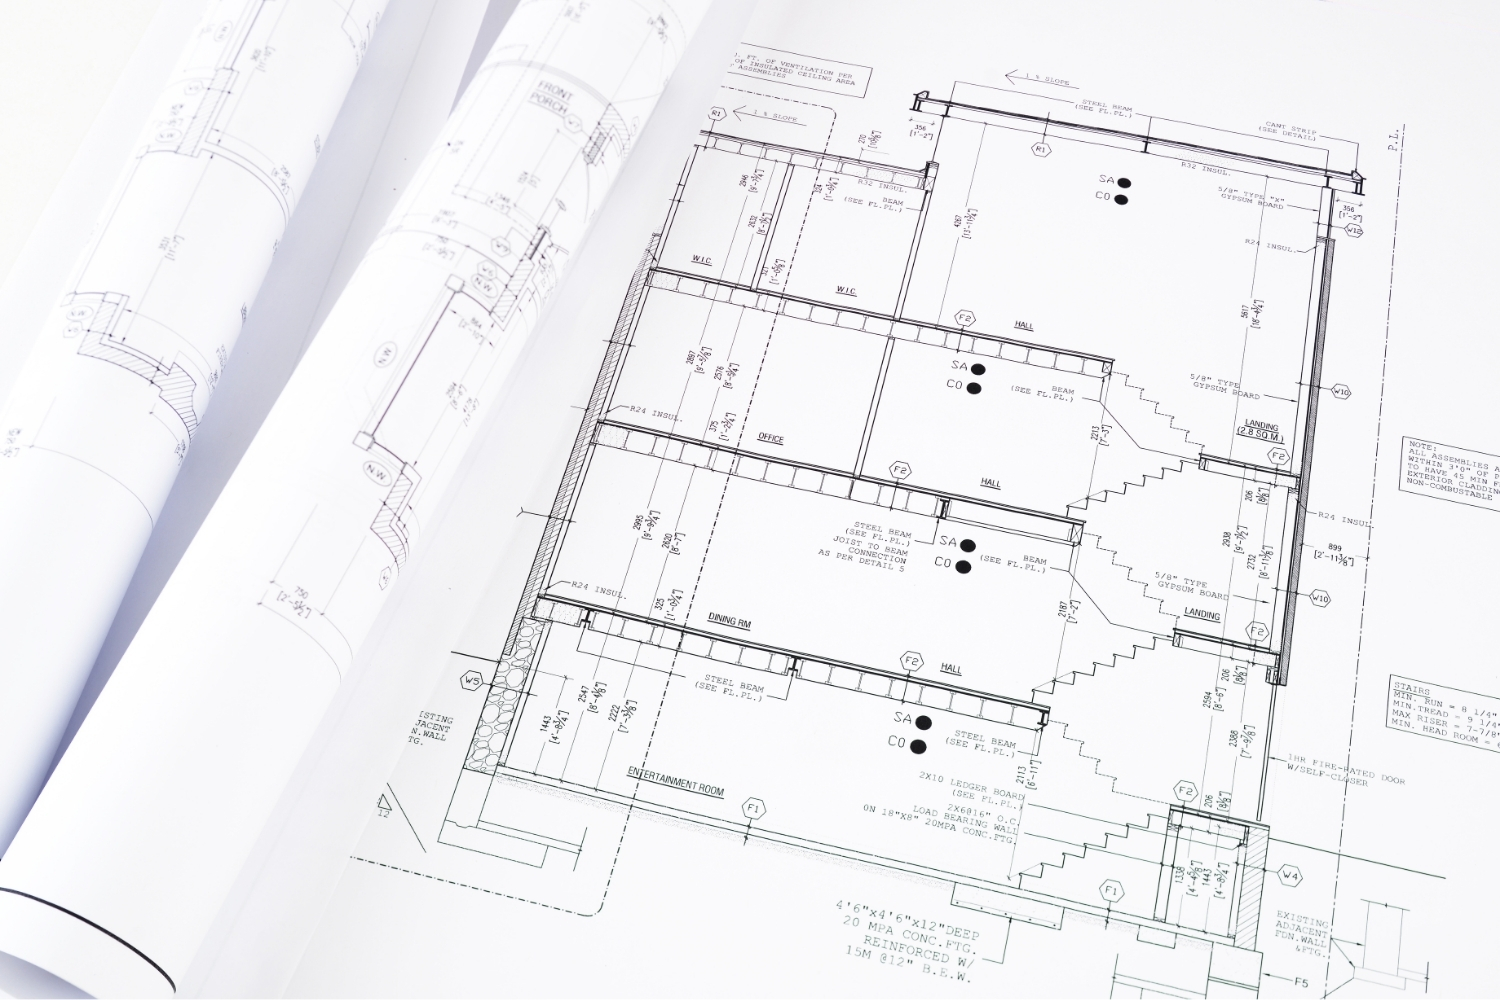
Construction projects rarely finish exactly as their original drawings suggest. During construction, contractors may adjust equipment locations, change installation routes, or modify building components to address field conditions. However, these changes can create problems when the final records do not reflect the completed work. As-built drawings help project teams document what actually exists on-site. Therefore, owners, facility managers, engineers, and future contractors can use these records when planning repairs, maintenance, and building improvements. For construction projects across the United States, accurate documentation can support a smoother handover and reduce uncertainty about completed building systems.
Understanding the Purpose of As-Built Drawings
Professional as built drawing services help construction teams record the final conditions of a project. These drawings can show changes to structural components, architectural layouts, equipment locations, and mechanical, electrical, and plumbing systems. However, as-built drawings should not simply repeat the original design documents. Their value comes from recording actual conditions using reliable field information. When we compare the original design with the finished construction, we can identify modifications that future teams need to understand. As a result, the owner receives more useful records for managing the property.
How As-Built Drawings Differ From Design Drawings
Design drawings explain how a project should be constructed. They establish dimensions, layouts, technical requirements, and the design team’s intent. As-built drawings, by comparison, document the completed conditions based on information collected during construction. For example, a contractor may relocate a pipe to avoid an unexpected structural obstruction. The original drawing may still show the planned route. However, the as-built drawing should reflect the revised location after verification. Therefore, the two documents serve different purposes.

Why Field Changes Need Documentation
Even well-planned construction projects experience changes. Existing conditions may differ from early surveys, equipment requirements may change, or teams may discover conflicts during installation. These adjustments are not necessarily mistakes. However, undocumented modifications can create confusion later. When we record changes as construction progresses, we reduce the amount of information that teams must reconstruct near project completion.
What Should an As-Built Drawing Package Include?
The required content depends on the building, project scope, and contract documents. However, a useful package should identify the completed conditions of the systems within its agreed scope.
Structural Information
Structural records may document verified changes to beams, columns, foundations, openings, and other building components. For reinforced concrete work, teams may also need records of approved reinforcement changes where reliable installation information exists. However, we should distinguish between documented field conditions and assumptions about concealed construction.
Architectural Information
Architectural as-built drawings can identify final room layouts, wall locations, door openings, and other relevant building features. For example, a corridor width or partition location may change during construction. Therefore, updated records can help future designers understand the existing layout before planning renovations.
Mechanical, Electrical, and Plumbing Systems
MEP information is particularly important because many systems become difficult to access after construction. As-built records may show equipment locations, accessible service routes, valves, electrical panels, and important system changes. However, the level of detail should match the project’s documentation requirements and available evidence.
Collect Field Information Throughout Construction
One common problem occurs when teams leave documentation until the final weeks of a project. At that stage, workers may have moved to other jobs, installation details may be concealed, and the project team may struggle to remember earlier changes. Therefore, we should establish a documentation process before construction begins.
Assign Responsibility for Field Updates
The construction team should know who records changes and who reviews them. For example, trade contractors may provide marked-up drawings, photographs, survey information, or approved change records. Meanwhile, the general contractor can coordinate these inputs and identify missing information. Clear responsibilities help prevent important updates from disappearing between different teams.
Maintain a Controlled Drawing Register
A drawing register can help teams identify current revisions, outstanding updates, and completed records. However, a register is useful only when team members follow a consistent revision process. We should record drawing numbers, revision dates, responsible parties, and relevant approvals. This provides a clearer history of how the documentation developed.
Verify Important Measurements
Not every field note provides sufficient detail for final documentation. Therefore, critical dimensions should come from suitable measurements, surveys, or other reliable records. Where a concealed element cannot be verified, we should identify the information limitation rather than present an estimate as a confirmed condition.
Use BIM to Improve As-Built Documentation
Building Information Modeling can help teams organize construction information in a coordinated digital environment. However, creating a three-dimensional model does not automatically make the information accurate. A reliable model still depends on verified dimensions, correct revisions, and an agreed level of detail.
Connect Drawings With Model Information
A BIM-based workflow can help teams relate structural, architectural, and MEP information. For example, a model may show the final location of a mechanical unit alongside nearby structural elements. Therefore, future teams can understand how different systems share the available space. However, the model should clearly indicate which information reflects verified construction conditions.
Use Laser Scanning When Appropriate
Laser scanning and point-cloud data can support documentation of accessible existing conditions. However, scanning does not reveal every concealed item within walls, slabs, or ceilings. We should match the survey method to the project’s accuracy requirements and identify areas that need additional verification.
Why Accurate Records Matter During Building Maintenance
Facility managers regularly need information about equipment, access locations, and building systems. Without reliable drawings, maintenance teams may spend additional time locating components or checking existing conditions. Therefore, organized as-built information can support more efficient planning.
Support Repairs and Equipment Replacement
A future contractor may need to replace a mechanical unit or modify an electrical installation. If the available drawings show the correct layout, the contractor can begin planning with better information. However, field verification remains important before any work that depends on critical dimensions or concealed conditions.
Improve Renovation Planning
Renovation teams often work under strict time and budget limits. Reliable records can help them identify existing walls, shafts, equipment, and structural features before developing new designs. As a result, designers may discover potential conflicts earlier. For owners managing buildings in the United States, maintaining organized construction records can provide continuing value beyond the original project.
Coordinate As-Built Drawings With Project Handover
Handover is more than delivering a collection of PDF files. Owners also need understandable document names, revision records, and information that matches their facility management requirements. Therefore, we should define the expected deliverables well before construction finishes.
Agree on File Formats
The contract may require PDF drawings, editable CAD files, BIM models, or a combination of formats. However, the team should confirm what the owner can actually use. Providing a format that the owner cannot access may limit the value of otherwise useful records.
Check Drawing Consistency
A final review should compare drawing titles, revision numbers, equipment references, and relevant system layouts. For example, an equipment schedule should not identify a location that conflicts with the final floor plan. Therefore, document coordination remains important even after field information has been collected.
Confirm Outstanding Information
Some construction details may remain unresolved near handover. Rather than hiding these limitations, we should maintain a clear record of outstanding information. This allows the owner and responsible project parties to agree on any required follow-up.
Common Problems That Reduce Drawing Quality
Several documentation habits can weaken the final package. One common problem is using outdated design drawings as the basis for final records. Another involves transferring handwritten field notes without checking their meaning. Teams may also omit important dimensions or combine drawings from different revision stages. However, these problems often become easier to manage when the documentation process includes regular review.
Avoid Unverified Assumptions
We should never assume that a component was installed exactly as designed simply because no change record exists. Instead, we should identify whether the available information confirms the final condition.
Keep Records Consistent
Different trades may use different naming systems or drawing standards. Therefore, the project should establish clear conventions for identifying drawings, systems, and revisions. Consistent documentation makes the final package easier to navigate.
When Should a Project Hire Documentation Specialists?
Additional support can be useful when the project contains many revisions, several trade contractors, or complex systems. A specialist team may help convert verified field records into coordinated CAD drawings or BIM deliverables. However, technical drafting support does not replace the responsibility to provide accurate field information or obtain required approvals. When reviewing an external service provider, we should assess its experience with similar projects, expected deliverables, quality review process, and handling of revisions. For example, Strand Consulting Corporation offers construction-related modeling, detailing, and documentation services. Project teams can compare the required documentation scope with available service capabilities before requesting a proposal.
Questions to Ask Before Starting
We should establish who supplies field information, which file formats are required, and how the team will resolve conflicting records. The proposal should also explain review stages, revision handling, and responsibilities for final acceptance. These details help create realistic expectations.

Final Thoughts
Accurate as-built drawings provide a useful record of completed construction. However, their reliability depends on field verification, organized revisions, and clear communication between project participants. For projects in the United States, we should begin documentation early and confirm deliverable requirements before handover. When we treat as-built records as part of project delivery rather than an administrative task, owners receive information that can support maintenance, renovation, and future construction planning.