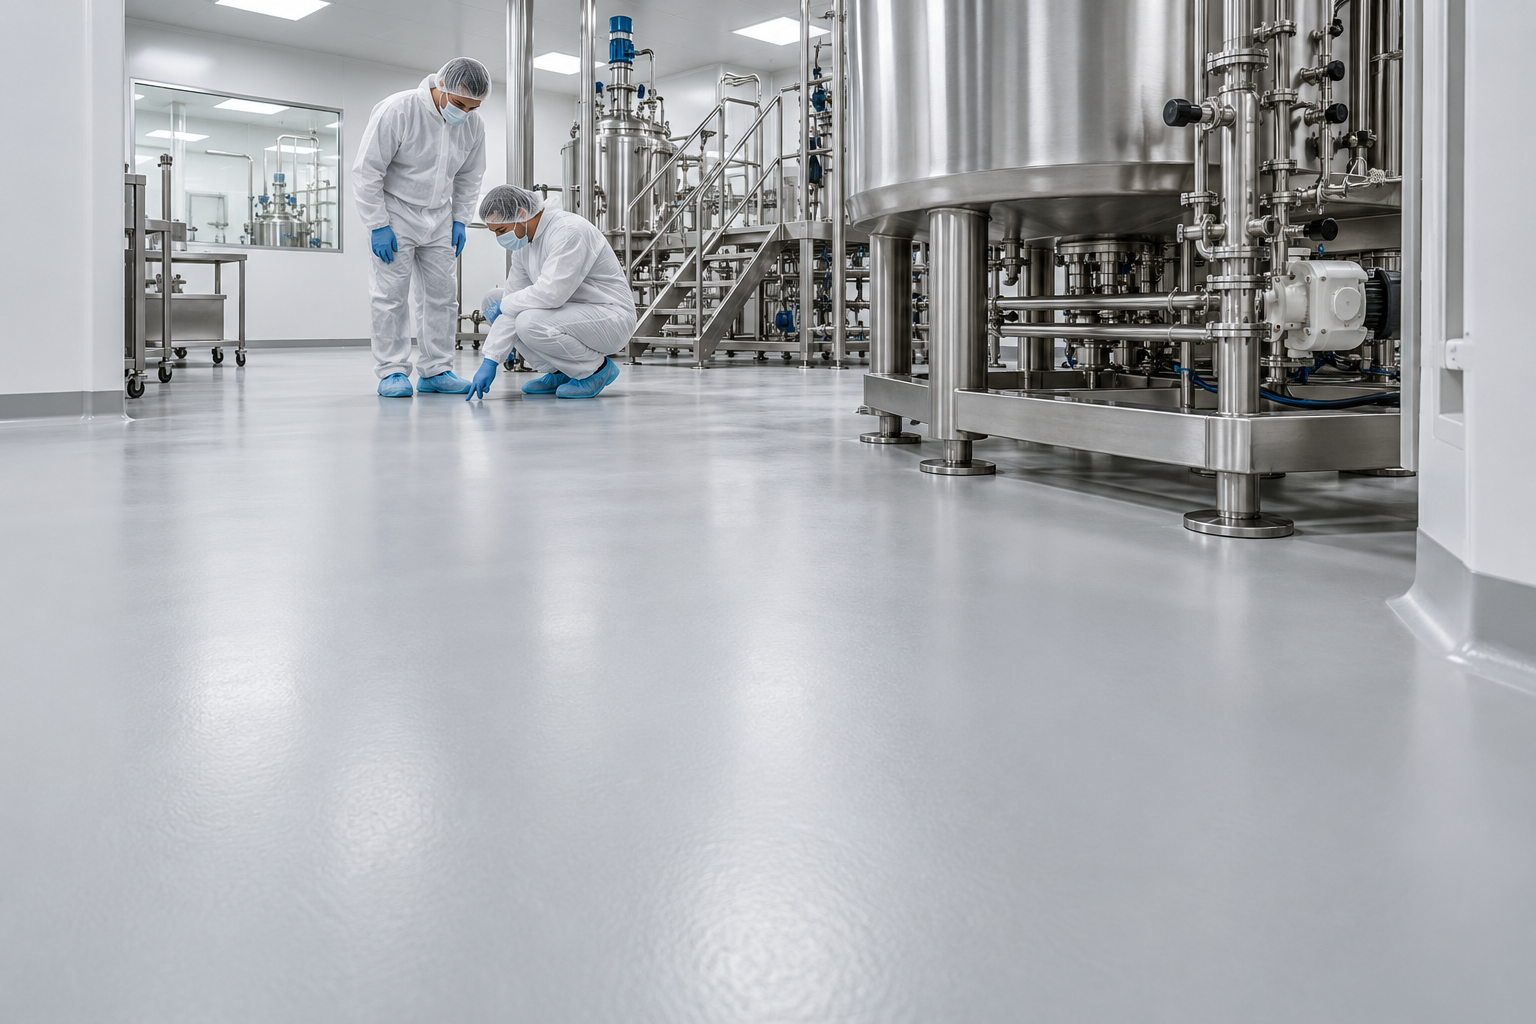
For pharmaceutical facility managers in Woodland Park, NJ, choosing flooring involves more than covering worn concrete. Production rooms, laboratories, packaging areas, and storage spaces place different demands on the surface beneath them. Cleaning procedures, equipment movement, and potential spills all influence the specification.
When assessing pharmaceutical flooring systems, the useful starting point is a clear description of each room’s activities. A finish suitable for a dry packaging area may need a different specification from one exposed to regular washdowns or process chemicals.
The goal is to select a floor that supports the facility’s operating procedures and remains practical to inspect, maintain, and repair. That requires attention to both the coating materials and the details around them.

Begin With a Room-by-Room Exposure Assessment
A facility-wide flooring decision becomes easier when managers first document what happens in individual rooms. Include normal operations, cleaning activities, maintenance work, and foreseeable spills. For each area, record the substances used, traffic levels, equipment loads, and expected cleaning methods. Note whether the floor experiences occasional splashes, prolonged contact, frequent wetting, or significant temperature changes.
Where disinfectants, solvents, or process liquids may reach the surface, reviewing chemical-resistant flooring options can help frame the specification discussion. Compatibility must be checked against the actual substances and exposure conditions rather than a general claim of chemical resistance. This assessment also helps identify where different flooring systems may be appropriate within the same building. A uniform appearance does not require identical performance specifications everywhere.
Understand the Difference Between a Coating and a Complete System
The term “pharmaceutical epoxy flooring” describes a broad application category. It does not identify one standard product or installation method. A complete system may include substrate preparation, compatible repairs, primer, body coats, aggregate, coving, and protective finishing layers. The selected materials and installed thickness should reflect the conditions of the room. Epoxy may suit certain operating environments, while other resin chemistries may deserve consideration where exposure or installation requirements differ. Selection should follow a documented specification rather than a preference for a familiar material name. Ask the flooring specialist to explain what each layer contributes and which product documentation supports the proposed use.
Evaluate Cleanability Beyond the Main Floor Area
Seamless pharmaceutical flooring can reduce the number of grout lines and surface interruptions associated with some floor coverings. However, the main floor area is only part of the cleaning challenge. Edges, equipment bases, penetrations, thresholds, and damaged joints can create difficult details. These locations deserve attention during design and inspection.
Floor-to-Wall Junctions
Coved transitions can provide a curved connection between the floor and wall. Their usefulness depends on the room design, selected materials, and how they meet surrounding finishes. Confirm the required height, termination, and compatibility with the wall system. A cove should form part of a coordinated detail rather than an addition considered after installation.
Drains and Penetrations
Where drains or service penetrations exist, discuss how the flooring will meet them. The surrounding detail should accommodate the intended use and cleaning procedures. If drainage falls require correction, include that work in the scope. A coating applied over an existing surface should not be assumed to correct ponding automatically.
Match Surface Texture to Cleaning and Walking Conditions
Texture affects both traction and cleaning effort. A highly textured surface may require different cleaning equipment or methods from a smoother finish. Therefore, discuss these requirements together. Consider the footwear used, substances that may reach the floor, and whether the area normally remains dry or becomes wet during operations. Request a representative sample and relevant performance information for the completed system. Aggregate alone does not establish how the finished surface will behave. The facility’s operating procedures still matter. Prompt spill management, suitable footwear, and effective cleaning remain necessary after installation.
Assess Traffic and Equipment Movement
Foot traffic and equipment movement create different types of wear. A corridor used by personnel may need a different build from a route carrying loaded carts. Document wheel materials, turning areas, equipment weights, and repeated travel paths. Tight turns and concentrated loads deserve particular attention when describing the work. Also consider stationary equipment. Narrow supports and maintenance activities around machinery can place localized demands on the floor. These details help the specialist evaluate the proposed system. Terms such as “industrial strength” provide little useful guidance without the operating conditions behind them.
Check the Concrete and Existing Finish
The substrate can influence the flooring project as much as the activities above it. An assessment should consider moisture, weak surface material, contamination, cracks, previous coatings, and repair history. Existing finishes may need removal or testing before the next system is specified. Cracks and joints require separate evaluation. Some defects may be suitable for repair, while moving joints need details that accommodate their intended function. Recurring moisture also needs investigation. A protective finished surface does not automatically resolve water entering the building or moisture conditions beneath the slab. The proposal should explain the preparation method, identified repairs, and any conditions requiring further assessment before application.
Identify Specialized Requirements Early
Some rooms have requirements that extend beyond general wear resistance and cleanability. Address these before choosing materials.
| Operating condition | Question to resolve |
| Defined static-control needs | What electrical performance, grounding, and verification are required? |
| Frequent hot cleaning | Is the complete system suitable for the actual temperature and cleaning process? |
| Controlled environments | What documentation and facility-specific acceptance criteria apply? |
| Chemical handling | Which substances, concentrations, and contact durations must the system tolerate? |
| Regular equipment movement | What loading and wheel traffic should the specification address? |
Specialized performance should be supported by relevant documentation and installation details. It should not be inferred from the general description “pharmaceutical floor coatings.”
Coordinate Installation With Facility Operations
Flooring work may affect surrounding activities through preparation dust, material handling, ventilation needs, restricted access, and curing periods. Plan the work with the facility team before confirming an installation date. Discuss work boundaries, protection of adjoining areas, movement routes, and the sequence for returning rooms to use. A phased installation may help operations continue, but it introduces transitions and coordination requirements. Evaluate those details before committing to the schedule. Also distinguish application completion from readiness for service. Foot traffic, equipment movement, cleaning, and chemical exposure may have different release requirements. Follow the selected products’ instructions and the facility’s agreed handover criteria.
Keep Compliance Claims Specific
Flooring contributes to the wider facility environment, but selecting a resin coating does not independently establish regulatory compliance or cleanroom suitability. The facility’s quality, engineering, and environmental health and safety teams should identify the applicable requirements. The flooring specification can then address the relevant physical properties, details, and documentation. Avoid relying on broad descriptions such as “approved for pharmaceutical use” without asking what that statement means. Request the supporting information and confirm its relevance to the intended room. This approach keeps purchasing decisions tied to verifiable requirements.
Plan Pharmaceutical Flooring Maintenance Before Handover
Maintenance planning should begin while the system is being selected. Confirm that proposed cleaners, disinfectants, equipment, and cleaning temperatures are compatible with the installed materials. At handover, retain product information, care instructions, installation records, and details of repairs or specialized components.
Routine inspections should look for damage, changes in texture, worn traffic paths, and problems around joints or transitions. Establish a process for assessing defects and arranging compatible repairs. When operational procedures change, review their effect on the floor. Introducing a different cleaning chemical or heavier equipment can alter the exposure assumptions used during specification.

Conclusion
Choosing pharmaceutical flooring requires a clear understanding of room use, cleaning procedures, substrate condition, and specialized operating needs. The complete installation—including transitions, joints, and maintenance planning deserves attention alongside the visible finish. For facility managers in Woodland Park, NJ, a room-by-room assessment provides a practical foundation. Combining that assessment with documented product suitability and clear handover requirements supports a more informed flooring decision.